 how-to
Hiring Commercial Electrician for Retail Buildout
Table of Contents
- What to Look for in a Commercial Electrician
- Commercial Electrical Permit Requirements
- Retail Store Electrical Layout Best Practices
- Vetting Checklist for Commercial Contractors
- Timeline for Commercial Electrical Buildouts
- Budgeting and Managing Your Electrical Project
- Frequently Asked Questions
Last Updated: September 20, 2026
What to Look for in a Commercial Electrician
When hiring commercial electrician for retail buildout work, you ensure understanding of load calculations, code compliance, and the complexity of commercial power systems that residential electricians simply don't handle.
Your commercial electrician should be fully licensed and insured with documented retail or commercial buildout experience. Ask for references from recent projects and verify licensing. Curtis Capra Electrician brings over 25 years of commercial and residential experience to projects across Cape Cod, combining deep expertise with a commitment to safety and reliability.
Look for clear communication about timelines and costs. A professional will explain the scope of work, required permits, and realistic timeframes, and collaborate with other trades.
Commercial Electrical Permit Requirements
Permits are a legal requirement before any electrical work begins. A commercial electrician who understands local permitting requirements prevents costly mistakes and delays.
Submit electrical plans showing service entry, panel location, circuit layout, and specialized systems to your local building department. The inspector verifies compliance with the National Electrical Code (NEC) and local amendments.
Your electrician handles most paperwork, but you obtain the permit. Expect 1-3 weeks from submission to approval. Inspections occur at rough-in, final connections, and final approval.
Retail Store Electrical Layout Best Practices
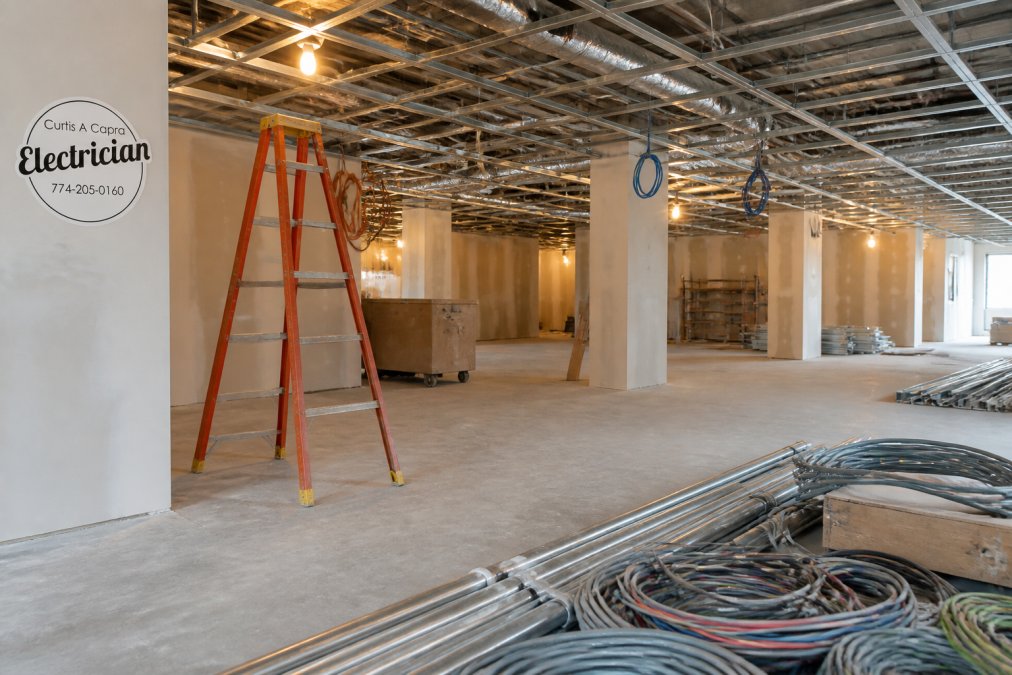
Your electrical layout determines how your retail space functions and impacts your budget. A well-designed layout supports point-of-sale systems, lighting, storage, and future flexibility without costly rewiring. Retail design must account for load diversity, equipment clustering, and operational redundancy.
Load Planning and Circuit Strategy
Map where you'll need power and what each zone will draw. Use a zone-based approach with separate circuits for checkout, customer areas, storage, and equipment rooms. This prevents a single circuit overload from shutting down operations.
High-draw equipment like HVAC, refrigeration, or kitchen systems must be on dedicated circuits. Load calculations ensure your main panel handles simultaneous demand. Undersizing is expensive to fix later.
Lighting Design and Customer Experience
Lighting design drives customer comfort, product visibility, and perceived value. Plan lighting circuits separately from general outlets so you can adjust lighting independently without affecting equipment or checkout systems.
Clothing stores need 50-75 foot-candles; grocery or pharmacy spaces need 100+. Specialty retail may need accent lighting on dedicated circuits. Plan these decisions during buildout to control wiring and operating costs.
Future Flexibility and Conduit Strategy
Running extra conduit during construction costs far less than retrofitting later. Ask your electrician to install spare conduit to checkout areas, storage, and equipment rooms. Material cost is minimal; labor savings are substantial.
Plan circuits that match your operational needs and leave room for growth. Running extra dedicated circuits during buildout prevents expensive retrofit work later.
Data and Security Infrastructure
Point-of-sale systems, security cameras, access control, and Wi-Fi infrastructure need electrical support and often separate circuits. Discuss data and security wiring early; running conduit during buildout costs pennies compared to retrofitting later. Curtis Capra Electrician's experience across Cape Cod retail projects includes integrating these modern systems seamlessly.
Vetting Checklist for Commercial Contractors
Use this checklist before signing a contract to ensure they're the right fit when hiring commercial electrician for retail buildout projects.
| Criteria | What to Verify | Why It Matters |
|---|---|---|
| Licensing | Current state license for commercial work | Protects you legally and ensures code knowledge |
| Insurance | General liability and workers' compensation | Covers damages and injuries on your property |
| References | 2-3 recent retail buildout projects | Proves commercial experience, not just residential |
| Timeline Estimate | Written schedule with key milestones | Prevents delays and sets clear expectations |
| Cost Breakdown | Detailed labor, materials, and timeline costs | Avoids surprise charges mid-project |
| Permitting Experience | Track record handling local permits | Saves time and prevents compliance issues |
Ask about experience with your specific project type. Curtis Capra Electrician's experience across Cape Cod commercial projects means they understand local code variations and inspector preferences, which accelerates the approval process.
Request a site visit before finalizing your choice. A professional will assess the existing infrastructure, identify potential challenges, and refine their estimate based on what they actually see. This visit also gives you a chance to evaluate their communication style and professionalism firsthand.
Timeline for Commercial Electrical Buildouts
Understanding the timeline helps you coordinate your entire project and set realistic expectations with your team. A typical retail buildout electrical timeline spans several phases, each with its own requirements and dependencies.
Planning and Design Phase (2-4 weeks): Your commercial electrician works with architects and contractors to finalize electrical plans. This includes load calculations, circuit design, and permit application preparation. Don't rush this phase, errors caught here prevent expensive rework later.
Permitting Phase (1-3 weeks): After submission, the building department reviews plans and issues permits. Some jurisdictions are faster than others. Your electrician should know typical timelines in your area and flag any unusual delays.
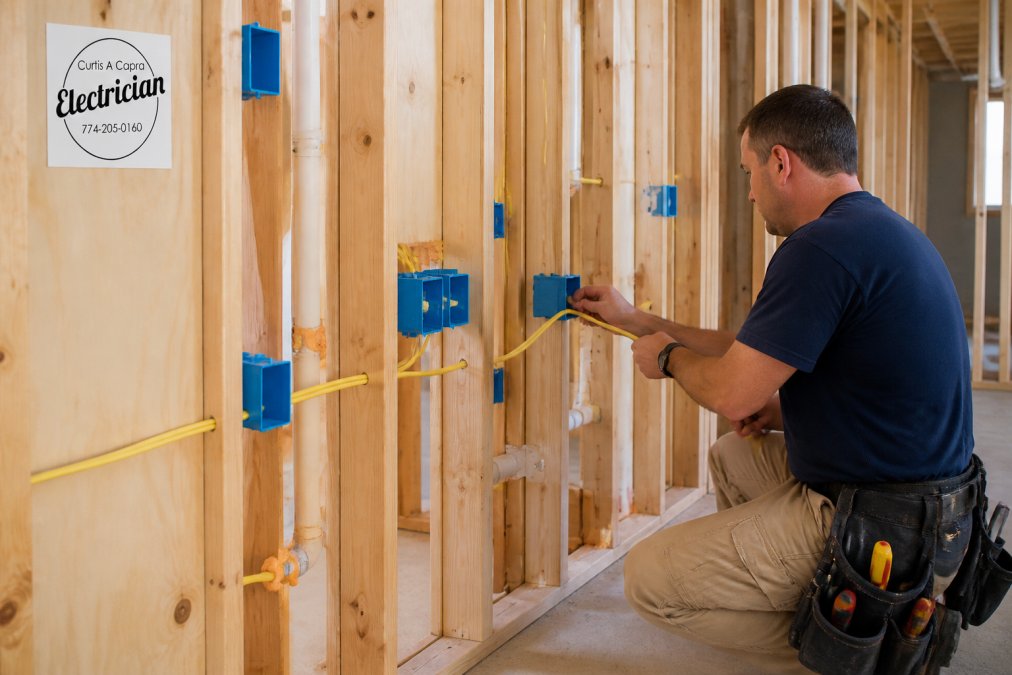
Rough-In Phase (1-3 weeks): This is when conduit, wire, and boxes get installed before drywall goes up. An inspection happens before walls close. This phase's duration depends on the space size and complexity of the electrical infrastructure.
Final Connections Phase (1-2 weeks): After walls are finished, electricians install outlets, switches, fixtures, and panels. Equipment like HVAC or specialized systems get connected. A second inspection verifies everything meets code.
Final Inspection and Activation (3-5 days): The building inspector does a final walkthrough. Once approved, you can energize the system and begin operations.
Total timeline for a typical retail buildout: 8-14 weeks from design to final approval. This assumes no major delays or code violations. Working with an experienced commercial electrician who knows your local permitting process can compress this timeline.
Budgeting and Managing Your Electrical Project
Budgeting for a retail buildout electrical project requires understanding what drives costs and where to allocate resources. The total cost depends on several factors: space size, existing infrastructure, complexity of systems, local labor rates, and material costs.
Understanding Cost Per Square Foot
These figures assume:
- Service upgrade to a suitable amperage (standard for retail)
- New main panel and subpanels as needed
- Standard copper wiring and conduit
- Typical outlet and lighting density
- Local permitting and inspection fees
Breaking Down the Cost Estimate
Request this breakdown in writing before work begins:
- Service and Panel Work: Upgrading or installing the main electrical service and panel. This is often the single largest line item, with costs depending on existing conditions.
- Rough-In Labor and Materials: Conduit, wire, boxes, and installation before drywall. Typically 30-40% of total labor cost.
- Finish Work: Outlets, switches, fixtures, and final connections. Usually 25-35% of labor.
- Specialized Systems: Emergency lighting, backup power, security wiring, or data infrastructure. Price these separately so you can prioritize or defer if budget tightens.
- Permits and Inspections: Building permits, electrical permits, and inspection fees. Varies by jurisdiction.
- Contingency: A 10-15% buffer for unforeseen conditions or minor changes.
Cost Variables and Where They Hide
Service Upgrade: If the existing electrical service is undersized for retail loads, upgrading it is non-negotiable and expensive. A service upgrade can incur significant costs depending on utility company requirements and distance from the meter. This is often the biggest surprise in retrofit projects, so have your electrician assess existing service early.
Managing Change Orders and Scope Creep
- Discovering existing wiring that needs replacement
- Adding circuits or outlets after rough-in inspection
- Upgrading equipment or fixtures mid-project
- Code violations that require remediation
Cost-Saving Strategies Without Sacrificing Safety
- Defer non-critical systems: If budget is tight, you can install conduit for future security or data wiring during buildout (cheap) and add the actual wiring later (expensive). This spreads costs and lets you prioritize.
- Standardize fixtures: Buying the same outlet, switch, and fixture style throughout reduces material costs and simplifies inventory.
- Coordinate with other trades: Electrical work that happens alongside framing and drywall installation is more efficient than work done in isolation. Poor coordination adds labor costs.
- Plan for efficiency: Running circuits efficiently (shorter runs, logical grouping) reduces material waste and labor time.
Frequently Asked Questions
What should I look for when hiring a commercial electrician for a retail space?
Verify the electrician holds a valid commercial electrical license, carries liability insurance, and has documented experience with retail buildouts. Ask for references from similar projects, confirm they understand local building codes, and ensure they can handle your specific electrical infrastructure needs, from service entry to final connections and lighting design. Curtis Capra Electrician brings over 25 years of experience with commercial electrical installations across Cape Cod and can provide the expertise retail spaces demand.
Do retail buildouts require specialized electrical permits?
Yes. Retail buildouts require commercial electrical permits issued by your local authority having jurisdiction. Permits cover electrical installation, load calculations, panel upgrades, and final inspections to ensure compliance with the National Electrical Code (NEC). Your contractor should handle permit applications and coordinate inspections. This protects your business and ensures all electrical infrastructure meets safety standards.
How long does electrical work typically take on a retail buildout?
Timeline varies by project scope. Shell space rough-in (wiring, conduit, service entry) typically takes 2-4 weeks. Final connections, lighting installation, and panel configuration add another 1-2 weeks. Permit review and inspections can extend timelines by 1-3 weeks depending on local review cycles. Discuss your project schedule upfront with your contractor to identify potential delays and ensure coordination with other trades.
How do I verify a commercial electrician's license and insurance?
Request your contractor's license number and verify it through your state's electrical licensing board. Ask for proof of general liability insurance and workers' compensation coverage, request current certificates of insurance naming your business as additional insured. Curtis Capra Electrician holds LIC#57632B and maintains full licensing and insurance across all Cape Cod commercial projects, giving you peace of mind that your project is in capable, compliant hands.